Set the geometry before the finish
At a front entrance, the garage, porch, steps and public sidewalk create the important reference elevations. Forms need to establish a workable route for people and rain before aggregate selection or a stamped pattern is discussed.
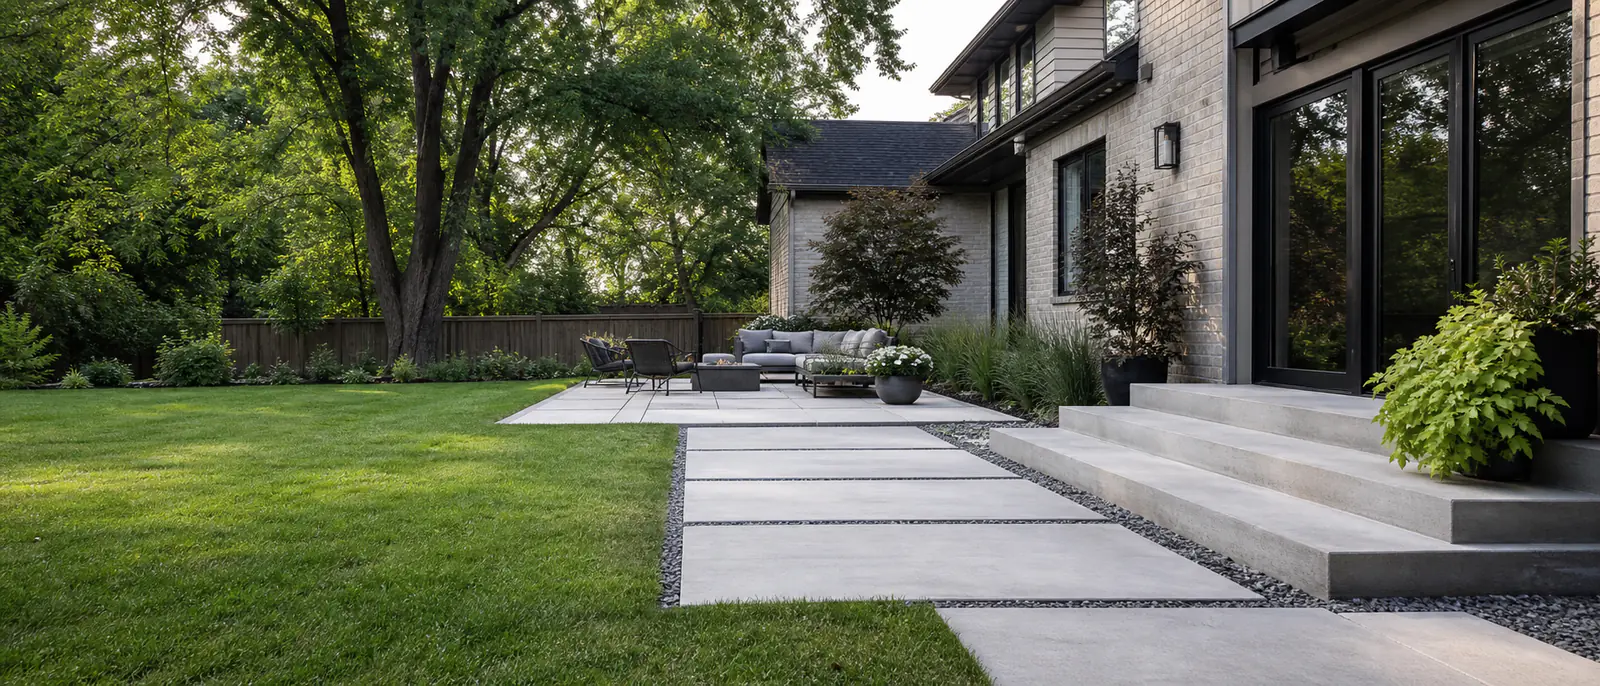
On a patio, rear doors and existing lawn grade create similar constraints. A decorative border should not consume needed chair clearance or create small awkward panels.
Fit work around established landscaping
Gardens, trees, irrigation and walls may define edges worth keeping. They also affect excavation and access. Roots or high soil beside the old slab can be clues to why drainage has changed over time.
The project plan should distinguish the features that stay from those that can be adjusted. This prevents the concrete layout from being finalized in isolation.
Replacement and visual expectations
Where several driveway slabs have moved or the surface has deteriorated broadly, replacement allows the supporting material and surface profile to be addressed. A patch or overlay cannot reposition a sunken section.
New decorative concrete should be selected as a new material, not promised as an invisible continuation of older weathered work. Samples explain the range, while actual aggregates and outdoor light introduce variation.
Residential work in Oakville
Concrete services in Oakville
Exposed aggregate
Exposed aggregate concrete for residential driveways, patios, walkways and entrances.
Read more → Service guideConcrete driveways
Driveway installation and replacement covering drainage, garage transitions, supporting conditions, joints and finish choices.
Read more → Service guideConcrete patios
Backyard concrete patios planned around usable dimensions, rear-door elevations, drainage, access and finish options.
Read more →Project planning
Planning concrete work in Oakville?
Tell us what is there now, what you want to change and where the property is located. Approximate dimensions and photos are useful starting points.
Call (647) 277-5080