
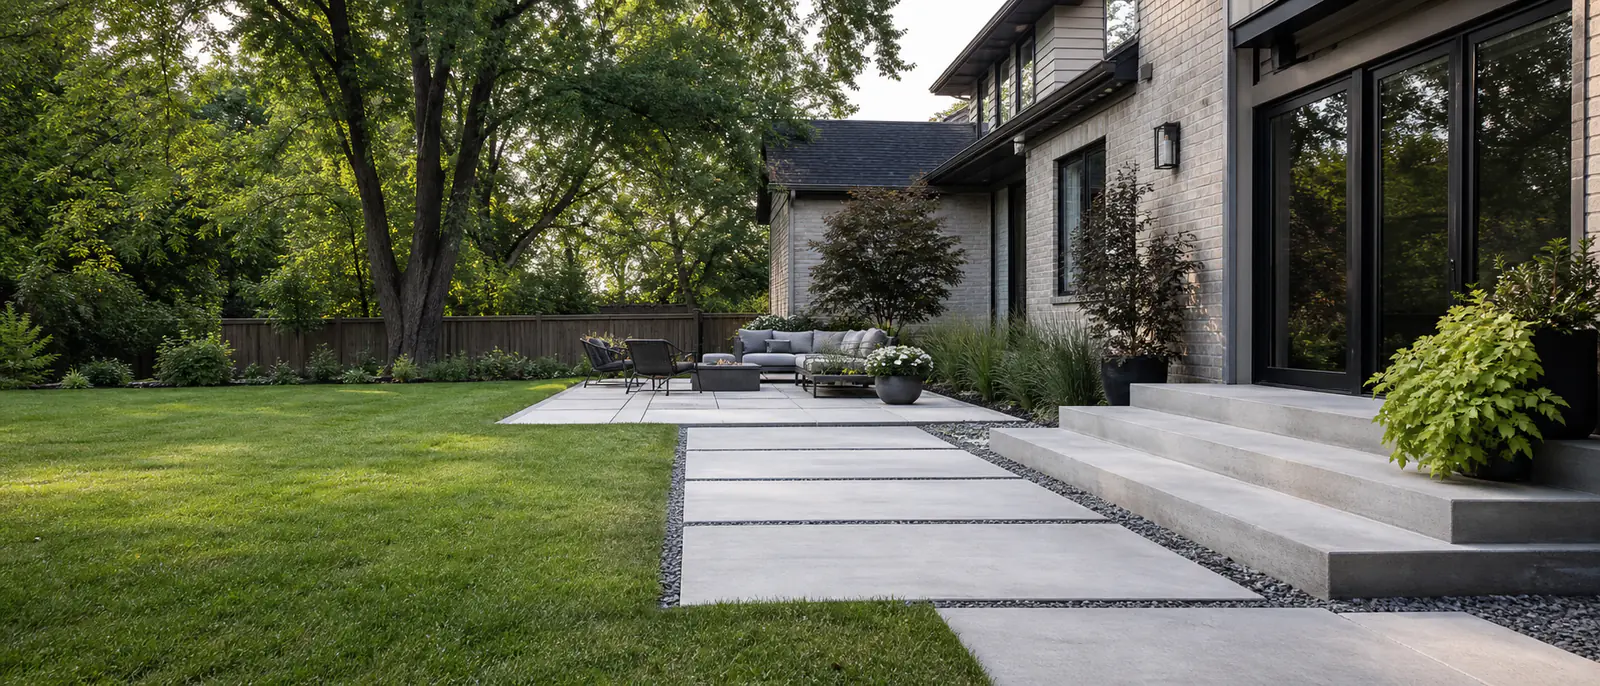
Assessing the existing porch
Cracks, movement away from the house, damaged edges and water near the entrance tell different stories. Removal requirements also depend on how the porch was built and connected, which may not be obvious from the exposed surface.
Entrance elevation and landing
The door threshold controls the top relationship. The landing must provide usable space without being set so high that it interferes with the door, cladding or drainage at the house.
Steps, railings and drainage
The porch height determines the connected step arrangement. Railing design and attachment should be coordinated with the finished geometry, while the surface needs a deliberate route for rain and melting snow.
Finish and front-walk connection
A porch and steps can share a finish or use a restrained border, but texture should remain suitable for an entrance. At the bottom, the walkway elevation must meet the stair without an improvised short riser.
Keep planning
Related concrete topics
Compare connected project types and finish decisions before setting the scope.
Concrete steps
Exterior concrete steps and landings planned around entrance height, adjoining surfaces, railing coordination and drainage.
Read more → Related serviceConcrete walkways
Front and side-yard walkways planned around entrances, foundations, gates, drainage and existing surfaces.
Read more → Related serviceExposed aggregate
Exposed aggregate concrete for residential driveways, patios, walkways and entrances.
Read more →Project planning
Planning a concrete project?
Call (647) 277-5080 to discuss the project location, what is there now and what you would like to change.
Call (647) 277-5080