
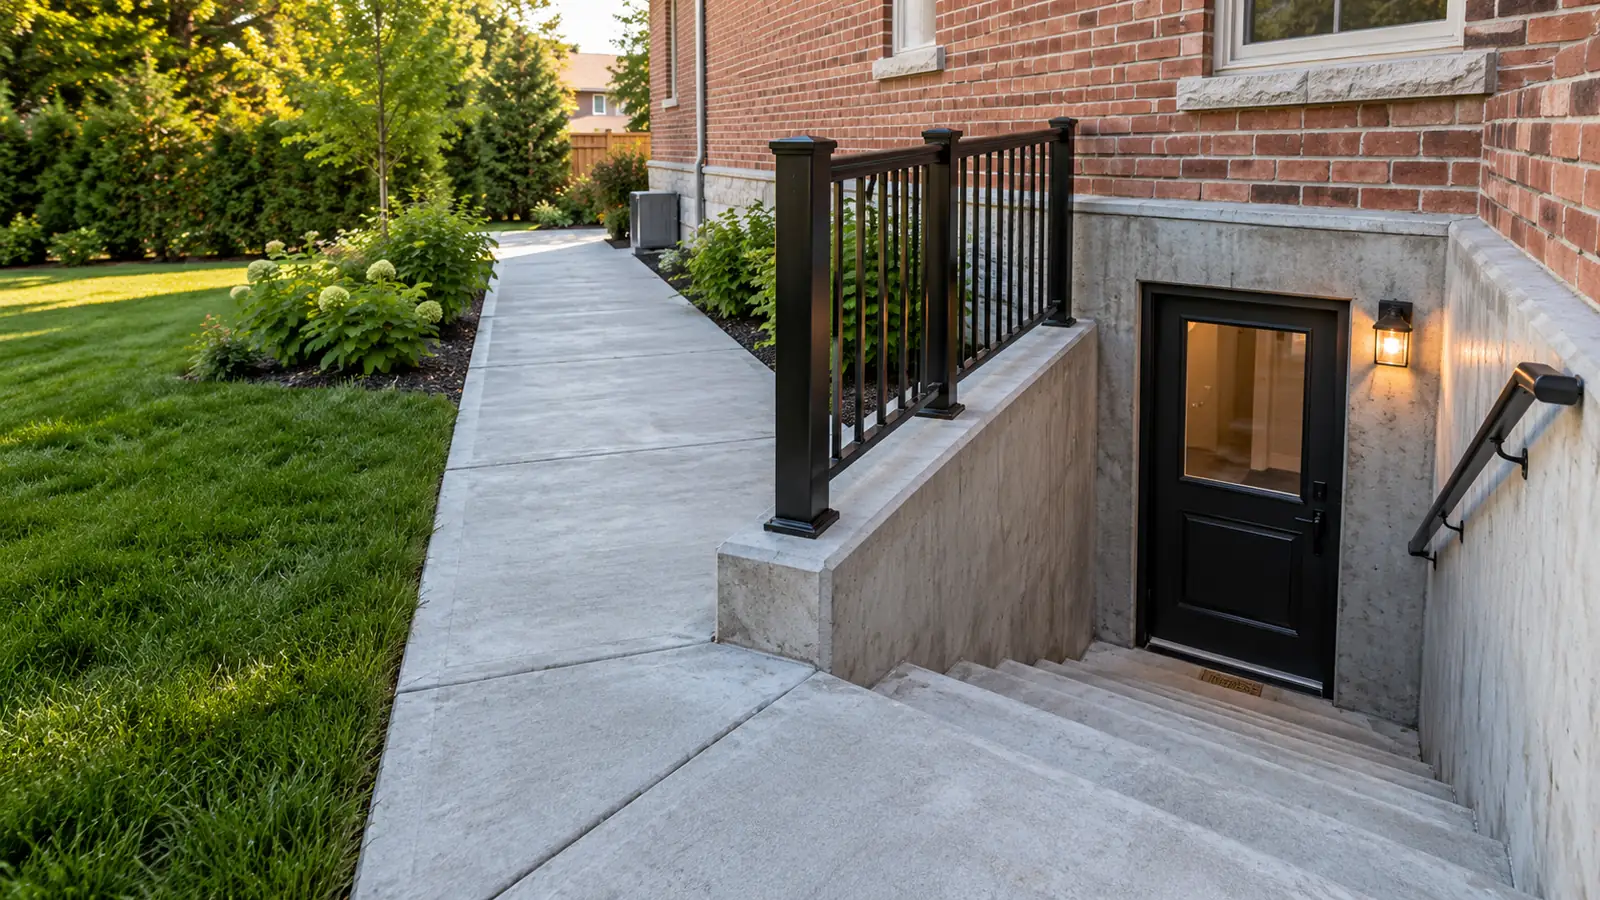
Basement separate entrance with new concrete steps and landing beside a residential foundation.

Walkouts, side doors and exterior access

Basement separate entrances

A basement entrance changes more than the door. The opening, excavation, stair or landing, drainage and connection to the existing foundation all have to work together on the actual property.

Residential concrete installation and replacement planned around the property, existing elevations and access.

Plan the next step

Get a concrete estimate

Tell us what you are planning, where the property is located and what the existing surface is doing.

Key project decisions

What matters before the work starts

The important decisions for basement separate entrance depend on the property, the existing surface and how the finished work needs to perform.

Start with the grade and the intended use

A walkout, side-door entry and below-grade stair each create different constraints. The yard slope, basement floor elevation, available side-yard width and access for excavation help establish what is physically workable. If the entrance is intended to support a separate basement apartment, that use should be identified at the beginning. The City of Mississauga says basement entrances for second units are subject to property-specific zoning provisions, so an entrance concept should not be treated as approval for a dwelling unit.

Check permits and zoning before excavation

The City of Mississauga lists a below-grade entrance or basement walkout among work that requires a building permit. The same project may involve zoning review, structural information and inspections depending on the scope and intended use. Confirm the requirements for the property before ordering demolition or excavation. Mississauga also directs owners to review the general provisions for below-grade entrances, side-yard stairs and porches, and to use the property information tools when zoning regulations may differ. These municipal checks are part of planning, not a substitute for project-specific design advice.

Coordinate the opening with the foundation

Creating a new door opening can affect foundation walls, beams, window wells, waterproofing and interior finishes. The existing construction should be assessed before concrete is cut or soil is removed. Structural changes may require drawings or review by an appropriately qualified professional. The exterior concrete is only one part of the entrance. The threshold, sill, landing and stair geometry need to meet the existing basement floor and the route people will use from the yard or side property line.

Project details

Planning and construction details

Keep the scope practical by matching the work to the existing conditions, access and intended use.

Make water management part of the design

A below-grade entry creates a new low point beside the house. Surface grading, stair drains, landing slopes, waterproofing and discharge routes need to be considered together so rain and meltwater do not collect at the door or against the foundation. There is no universal drain detail for every property. Soil, existing weeping tile, downspouts, municipal constraints and the available fall all influence the practical solution.

Build the entrance in a controlled sequence

A typical project may involve site review, utility and access planning, excavation, temporary protection, foundation or opening work, waterproofing, forms, reinforcement, concrete placement, stairs or landing construction and final grading. The order and scope depend on what is found at the property. Stairs, landings, guards and handrails must be coordinated with the applicable Ontario Building Code requirements. The 2024 Code includes provisions for handrails, guards, stair geometry and egress; the final design should be checked for the specific building and use.

Common questions

Questions about basement separate entrance

Does a basement walkout need a permit in Mississauga?

The City of Mississauga lists a below-grade entrance or basement walkout as work that requires a building permit. Confirm the current application and inspection requirements for the property before work begins.

Can a separate entrance create a legal basement apartment?

Not by itself. A separate entrance is only one part of a potential second-unit project. Zoning, building, fire and other requirements are property- and scope-specific and should be confirmed with the City.

Can the new stairs drain toward the yard?

The drainage route depends on the entrance elevation, landing, soil, foundation and available discharge path. It should be planned before forms are set so water is not directed toward the door or foundation.

Project planning

Planning a concrete project?

Call (647) 600-9130 to discuss the project location, what is there now and what you would like to change.

Call (647) 600-9130
CONCRETE ESTIMATE CALL (647) 600-9130

GET A CONCRETE ESTIMATE TODAY!

Call us at (647) 600-9130 to discuss your concrete project and next steps.

Call Now Get Estimate