Plan the circulation zone
A narrow strip may provide an edge but not enough room to pass a chair or walk comfortably. Steps, ladders and gates create busier points that may need additional clear space.
Meet the pool edge carefully
The relationship with coping, pool structure and existing joints needs coordination. Work near an existing pool should begin with an understanding of what can be removed without treating every visible component as independent.
Equipment and furniture
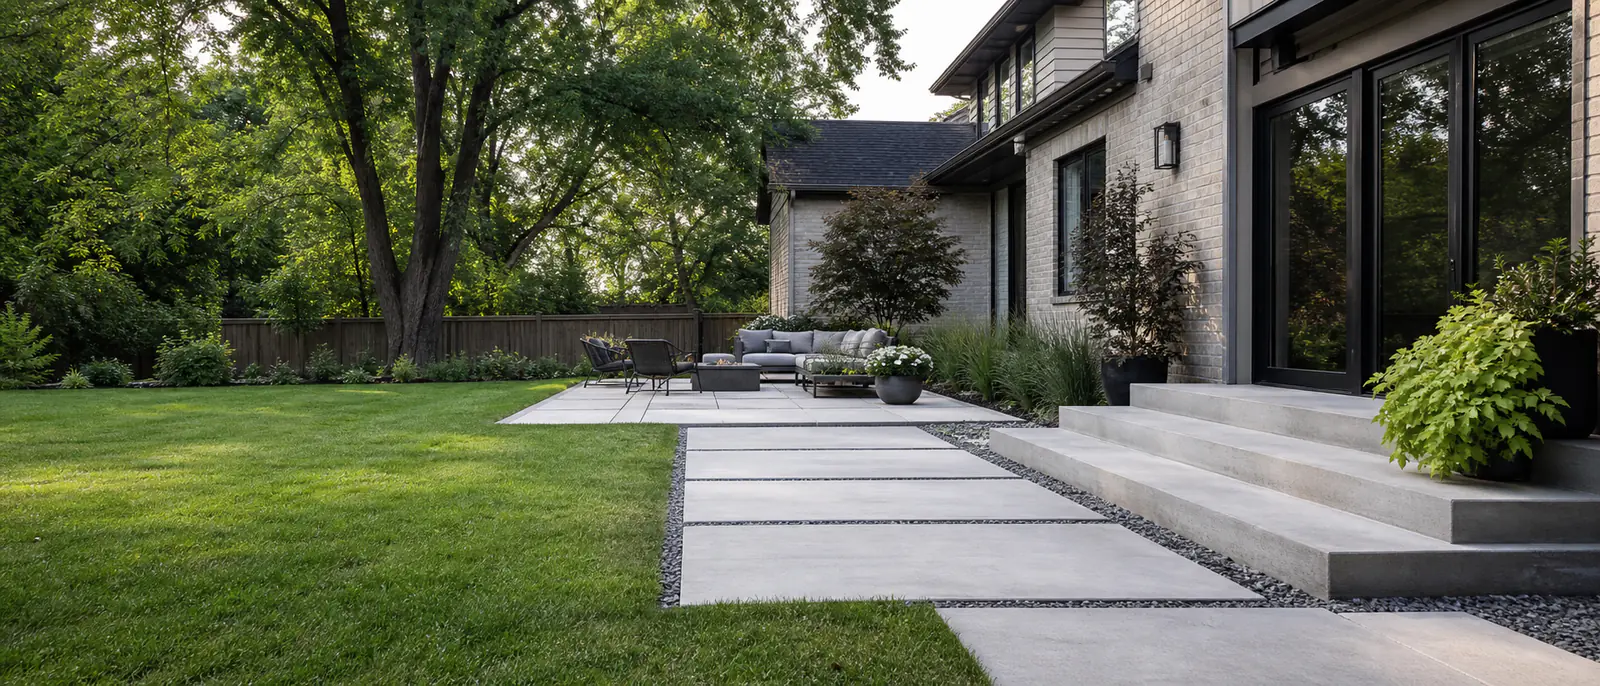
Pumps, filters and covers require operating access. Loungers and dining furniture need clearance beyond their footprint, especially where people also travel between the house and pool gate.
Drainage, texture and finishes
Surface water needs to move away without being sent into the pool or trapped against nearby structures. Broom, exposed aggregate and selected decorative finishes can provide exterior texture, but no concrete finish stays completely slip-proof in all wet conditions.
Keep planning
Related concrete topics
Compare connected project types and finish decisions before setting the scope.
Concrete patios
Backyard concrete patios planned around usable dimensions, rear-door elevations, drainage, access and finish options.
Read more → Related serviceExposed aggregate
Exposed aggregate concrete for residential driveways, patios, walkways and entrances.
Read more → Related serviceStamped concrete
Patterned and coloured concrete for selected patios, walkways and residential entrance areas.
Read more →Project planning
Planning a concrete project?
Call (647) 277-5080 to discuss the project location, what is there now and what you would like to change.
Call (647) 277-5080