Driveways must connect and drain
The garage threshold, curb or sidewalk and side yard create the available profile. If water sits at one corner, its escape route should be established before the old slab is reproduced.
Panels at different heights may indicate settlement below. Filling the joint can close a gap but cannot make the elevations equal.
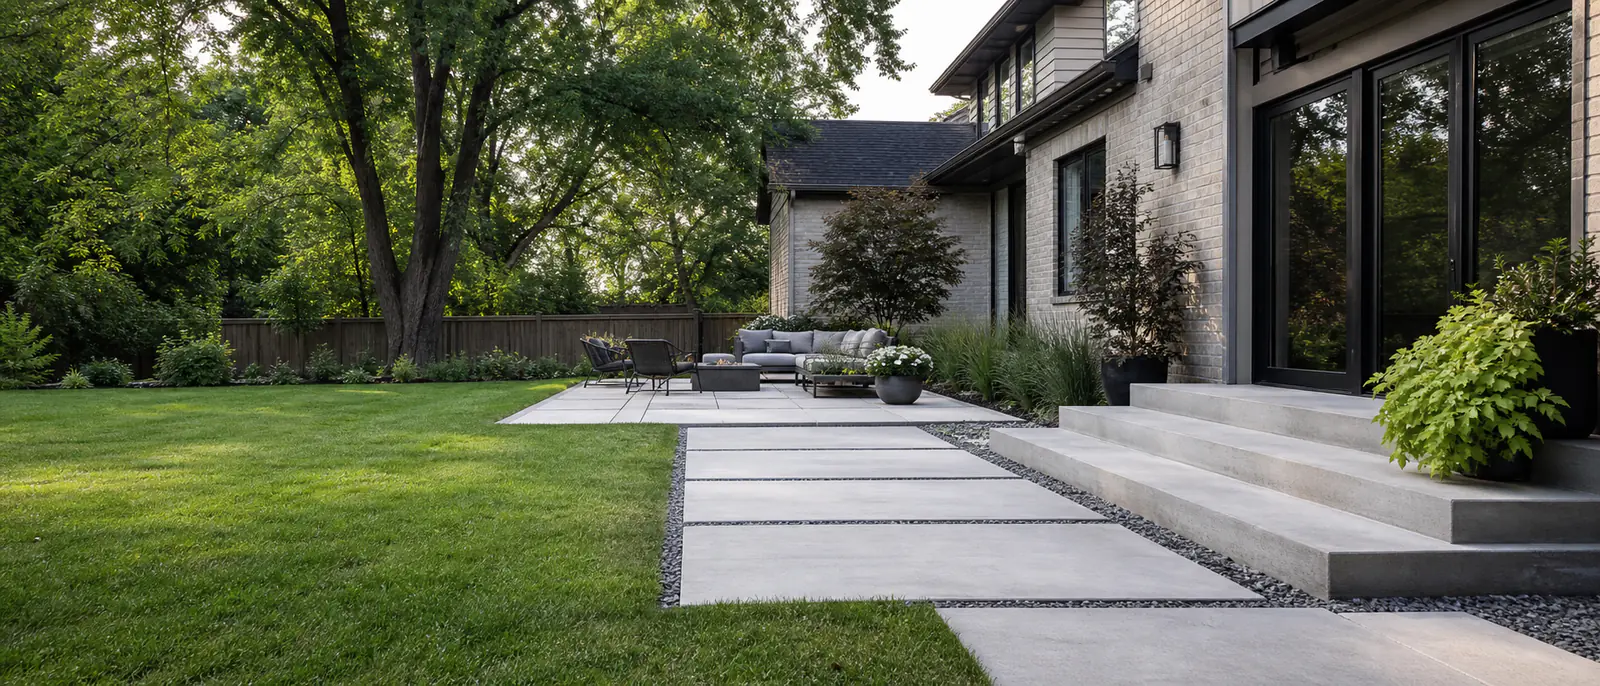
Patios need usable space
A table footprint is only part of a patio layout. Chairs pull back, people pass between the house and yard, and a barbecue needs a practical position away from the main route.
Rear-door height and nearby basement windows limit the surface elevation. High lawn or a downspout can complicate drainage against the house.
Removal and additions
Replacement gives access to the support under deteriorated concrete. New pads and walks require the opposite exercise: confirm the future use and fit a new slab into existing grades without creating a barrier to runoff.
Finish is selected after those issues. Broom, exposed aggregate and stamped surfaces have different appearance and upkeep, while sharing the same need for sound preparation.
Residential work in Niagara Falls
Concrete services in Niagara Falls
Concrete driveways
Driveway installation and replacement covering drainage, garage transitions, supporting conditions, joints and finish choices.
Read more → Service guideConcrete patios
Backyard concrete patios planned around usable dimensions, rear-door elevations, drainage, access and finish options.
Read more → Service guideConcrete walkways
Front and side-yard walkways planned around entrances, foundations, gates, drainage and existing surfaces.
Read more →Project planning
Planning concrete work in Niagara Falls?
Tell us what is there now, what you want to change and where the property is located. Approximate dimensions and photos are useful starting points.
Call (647) 277-5080