Backyard additions begin at the house
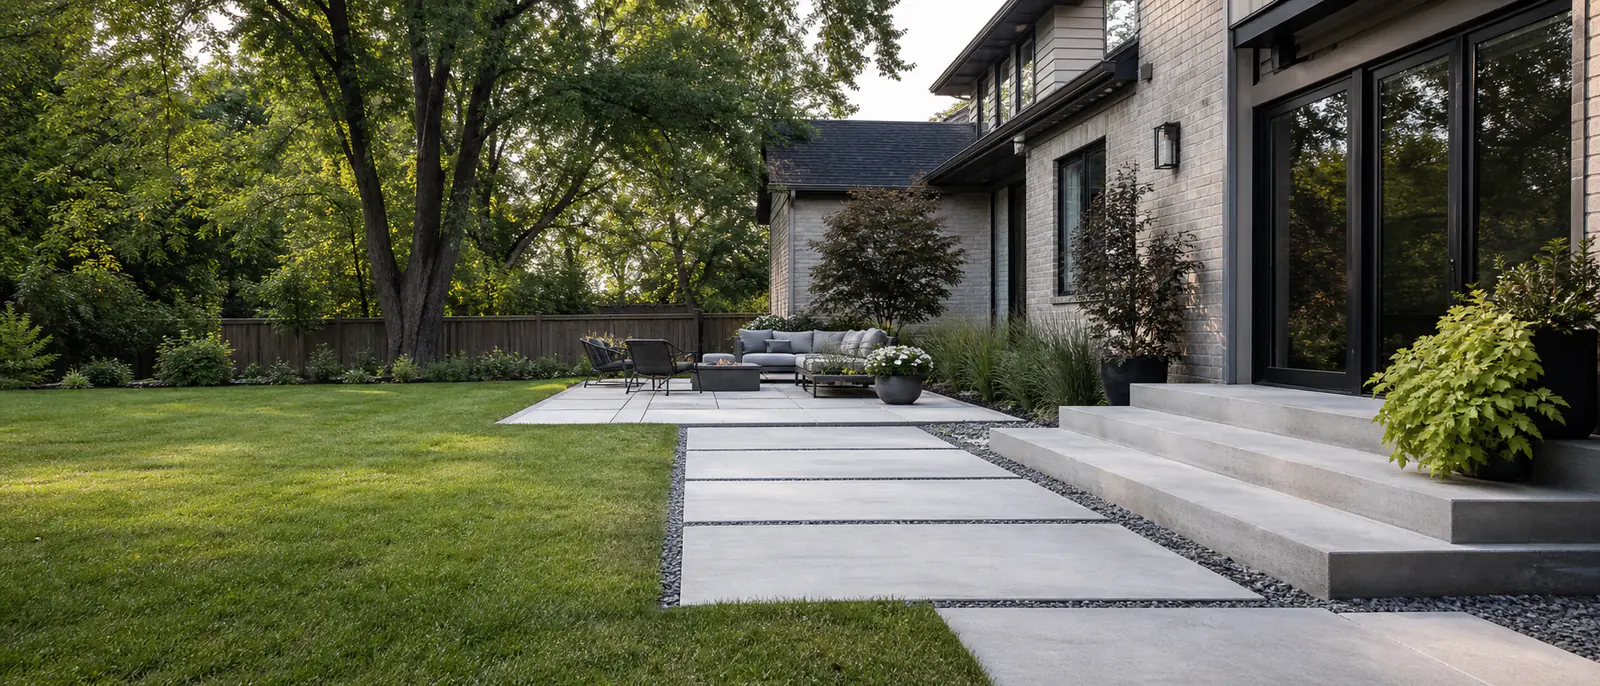
Rear-door height, basement windows and foundation exposure limit patio elevation. Furniture and the route toward the yard determine useful width beyond the door.
A side path connecting the patio to the driveway should clear gates and equipment, while continuing to move water away from the house.
Driveway modifications have two approvals
The physical site must support a workable addition, and municipal rules must allow the proposed width and access. These are separate checks. Open grass beside a driveway does not confirm permission to pave it.
Where an extension can proceed, the condition and elevation of the old edge matter. A severely settled original slab is a poor reference for new work.
Replacement should improve the relationship
If concrete is removed, the new surface should be set against the garage, sidewalk, porch or yard as they exist now. Reproducing an old low point wastes the opportunity to correct it.
The supporting material becomes visible during demolition and can be addressed according to its condition. New concrete then receives planned joints and curing, with no unrealistic crack-free promise.
Residential work in Bradford
Concrete services in Bradford
Concrete driveways
Driveway installation and replacement covering drainage, garage transitions, supporting conditions, joints and finish choices.
Read more → Service guideConcrete patios
Backyard concrete patios planned around usable dimensions, rear-door elevations, drainage, access and finish options.
Read more → Service guideConcrete walkways
Front and side-yard walkways planned around entrances, foundations, gates, drainage and existing surfaces.
Read more →Project planning
Planning concrete work in Bradford?
Tell us what is there now, what you want to change and where the property is located. Approximate dimensions and photos are useful starting points.
Call (647) 277-5080