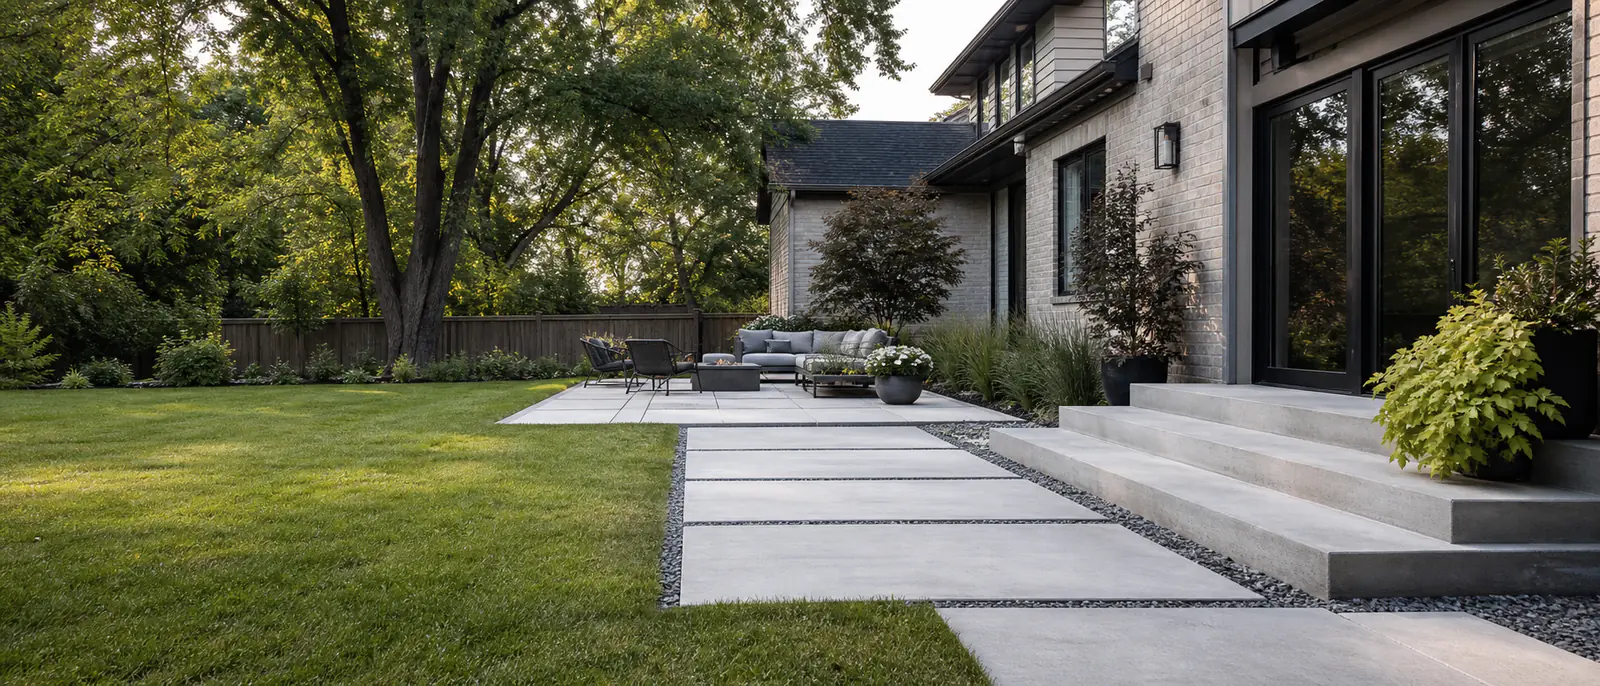
Front work starts with connected heights
Driveway settlement near the garage can alter runoff and create a sharp threshold. At the entrance, steps and walk may have moved independently, changing the lowest rise.
A replacement plan should locate these conditions before deciding which panels remain. Patching a gap does not align the surfaces.
Backyard access changes the sequence
A patio behind a restricted gate may require smaller equipment and more handling. Existing gardens, decks and condensers define the construction route as well as the finished outline.
Material removal should be planned alongside placement. It is easier to protect retained features when the travel path is agreed in advance.
Layout responds to use and drainage
Patio size should include pulled-back chairs and a path between the door, cooking area and lawn. Walkways need enough width at gates and turns rather than a uniform line that pinches at obstacles.
Both surfaces need a planned runoff path. The available elevations, not a generic slope number, determine how that can be achieved.
Residential work in Aurora
Concrete services in Aurora
Concrete driveways
Driveway installation and replacement covering drainage, garage transitions, supporting conditions, joints and finish choices.
Read more → Service guideConcrete steps
Exterior concrete steps and landings planned around entrance height, adjoining surfaces, railing coordination and drainage.
Read more → Service guideConcrete walkways
Front and side-yard walkways planned around entrances, foundations, gates, drainage and existing surfaces.
Read more →Project planning
Planning concrete work in Aurora?
Tell us what is there now, what you want to change and where the property is located. Approximate dimensions and photos are useful starting points.
Call (647) 277-5080